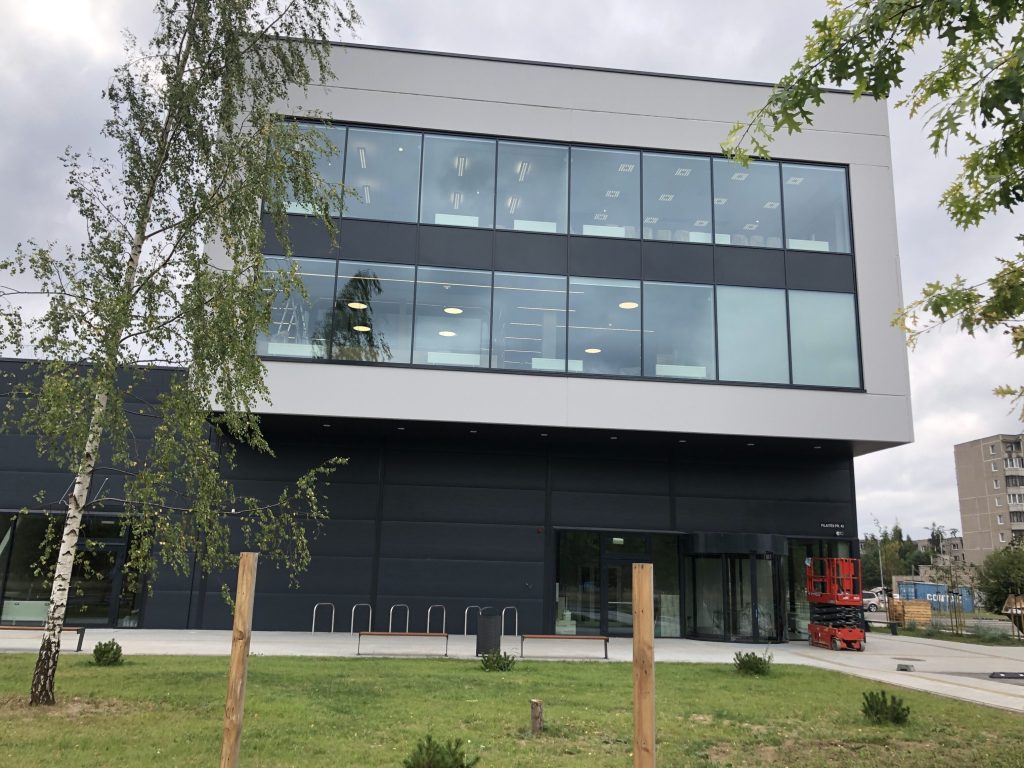
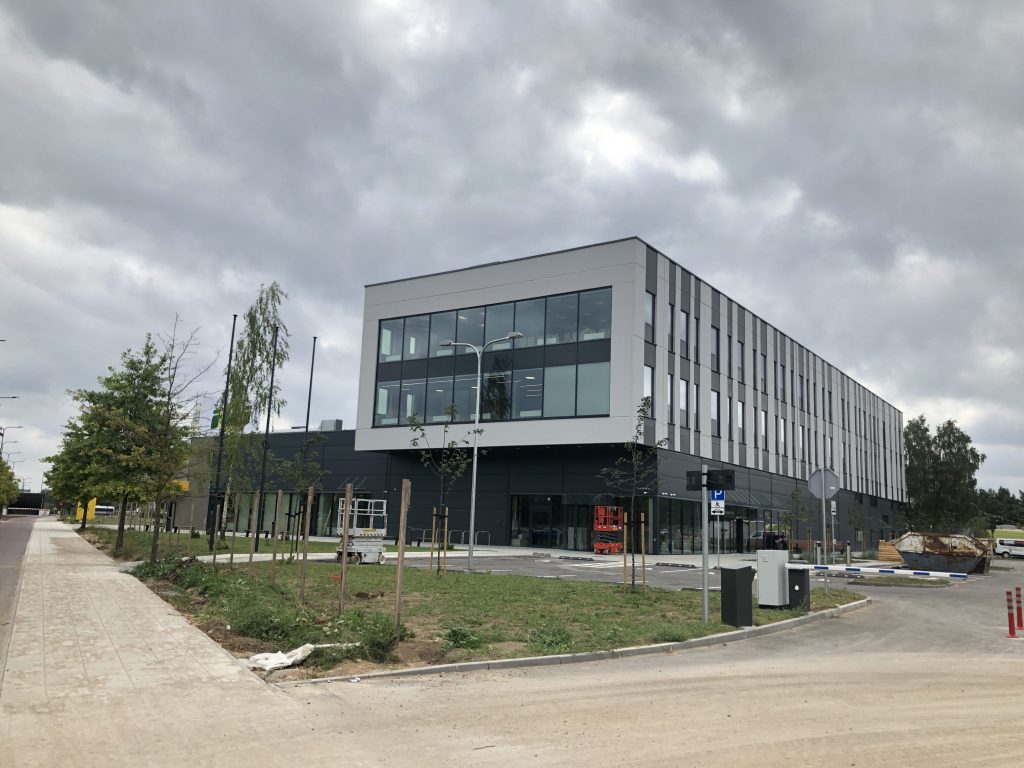
Shopping centre “IKI”
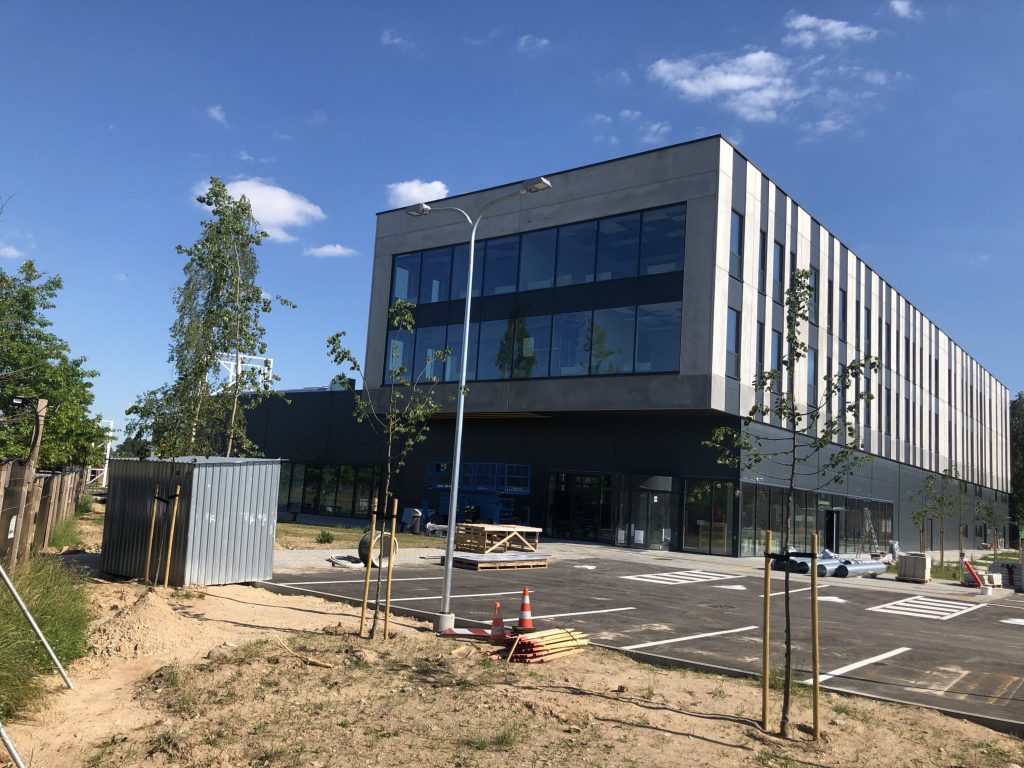
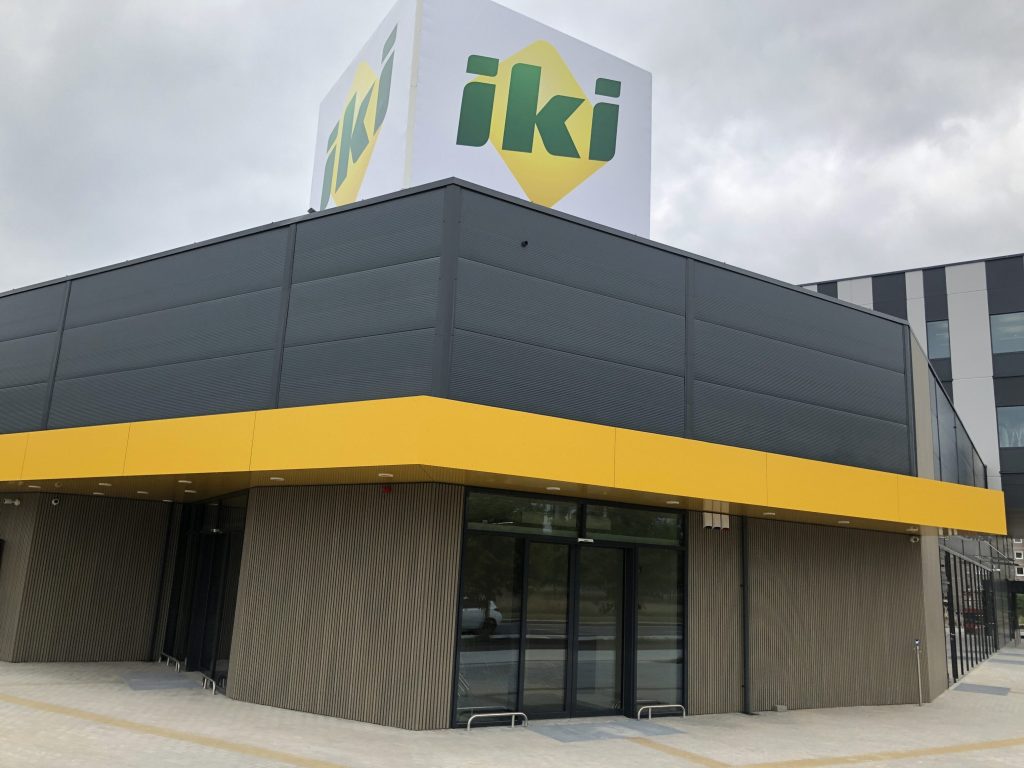
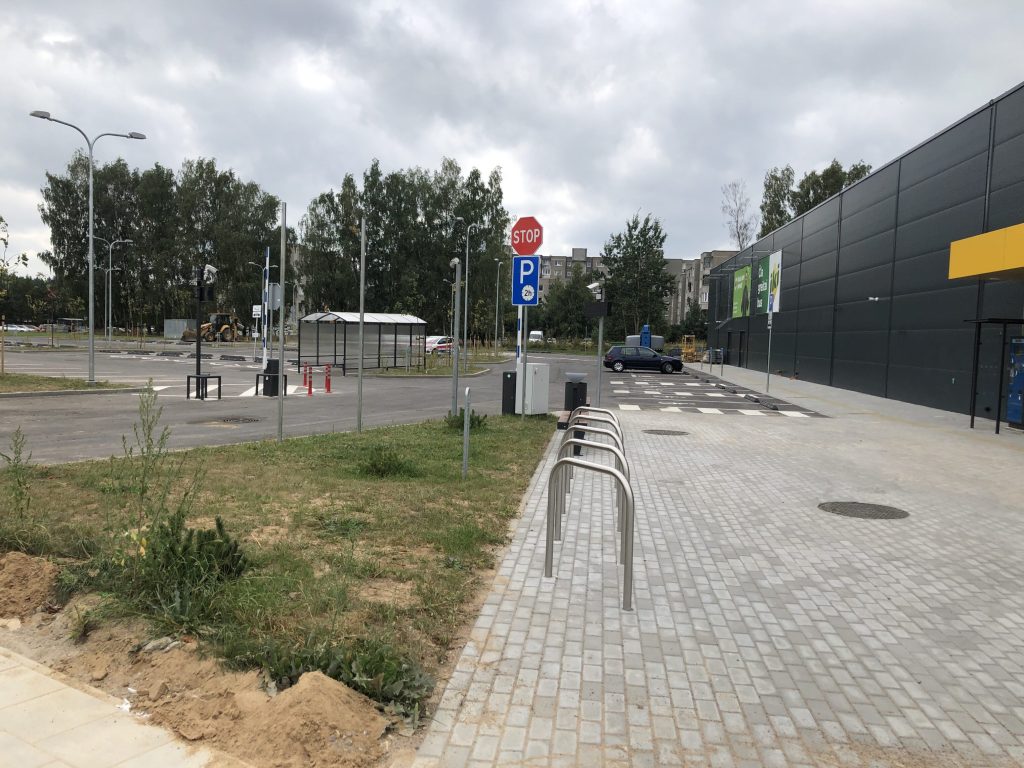
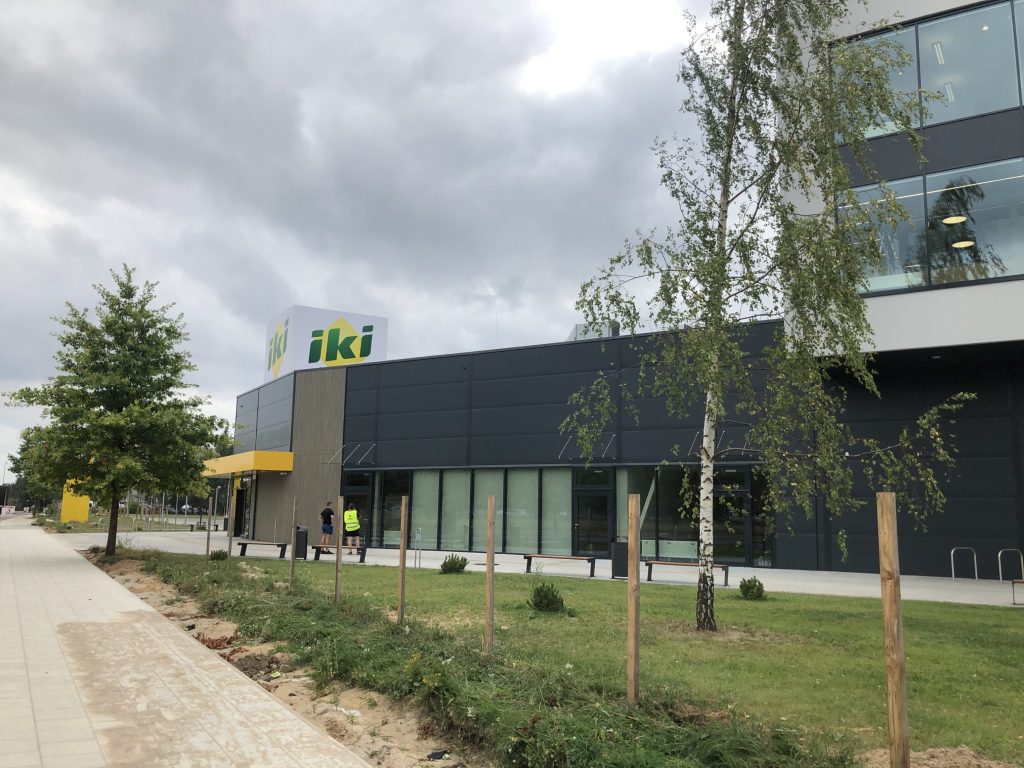
The IKI shopping center was built on a 2.78-hectare plot. The total area of the three-storey building is approximately 5,800 sq. m, and investments in the construction of the facility and landscaping amounted to about €7.5 million. The building was designed as a unified commercial and administrative facility, ensuring a clear functional structure and an efficient layout of spaces.
The first floor houses a sales area with ancillary rooms, an employee canteen, and rentable premises. The second and third floors are planned for administrative office spaces. The building meets the A++ energy efficiency class, and the architectural and engineering solutions are tailored to the operational requirements of modern commercial and administrative buildings.