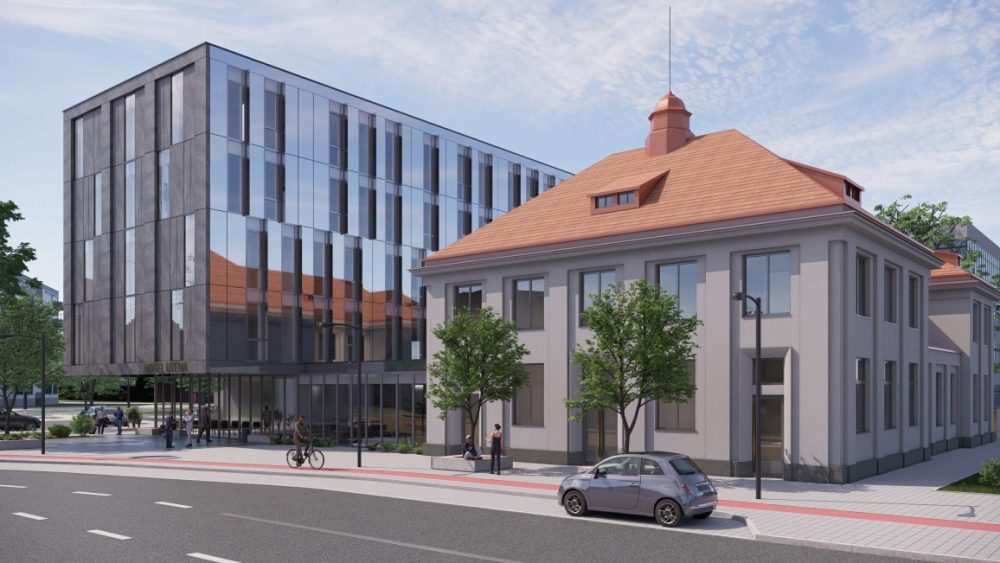
UAB Translinija, in cooperation with real estate development company EIKA Development, is undertaking a new project – it plans to build a hotel with a restaurant, conference center and SPA area in Utena. The hotel, which will be built on J. Basanavičiaus Street, on the site of a former bank, is scheduled to be completed in 2026.
Former bank building to be converted into hotel
The new hotel and restaurant will be located in two buildings. The bank building, which was built in 1933, is planned to house administrative premises, a restaurant and two VIP suites. The Bank of Lithuania building, designed by famous interwar modernist architects Arno Funk and Mykolas Songaila, is included in the Register of Cultural Properties, therefore the structure and layout of the premises in this part will be changed minimally, preserving the valuable features of the building.
According to the project owner, the head of the company “Translinija” Valdas Trinkūnas, the reason for undertaking this project was the lack of high-quality accommodation facilities in Utena and his personal connection to the city. “The local municipality and industry representatives have been talking about the need for a hotel for a very long time, but until now the plans have remained unimplemented. The fact that I myself am a boy from Utena also contributed to this,” V. Trinkūnas reveals the motives that led to the decision to undertake the project. The businessman is pleased that Utena has preserved the building with its original architecture over the past century and hopes that after reconstruction it will become a place of attraction for city guests and residents.
UAB EIKA Development is responsible for the project management. “We are delighted to be invited by UAB Translinija to contribute our knowledge and experience to the conversion of a unique building in Utena. We believe that together we will not only create additional value for the future SPA hotel, but also encourage some people to visit the wonderful city of Utena,” says Martynas Žibūda, CEO of EIKA Development.
Reflections of the old building in the new architecture
The historic building will be connected by a two-level glass gallery and an underground connection to the new part of the building, which will stand on the site of a bank extension built in the 1980s.
According to the project of the architectural studio “Archispektras”, the five-story building will house 46 rooms. Auxiliary rooms, a SPA area and a gym are planned in the basement. The architecture of the facade of the new building is combined with the old bank building. The graphic solution of the facade emphasizes verticals and window division proportions similar to those of the interwar building.
The planned extension is taller than the existing bank building, but it is set back so that the bank building on J. Basanavičiaus Street is not blocked or otherwise obscured from all main viewpoints. According to the architects’ plan, the new extension will create a non-dominant background building for the bank. In addition, the old building will be reflected in the mirrored facade of the new building.
Authentic elements in the new interior
Aušra Gvildienė, architect and project manager of the company “Archinova”, who prepared the project for the maintenance of the old building, has known this object since 2006, when the building was being renovated.
The architect is pleased that the entire main volume of the modernist building has been perfectly preserved over time. “What saved this building is that it has not changed its function or purpose. A bank has always operated here.”
According to A. Gvildienė, the original granite plaster facade and interior wall plaster will be preserved during the reconstruction of the building. The roof of the building is planned to be covered with Marseille-type ceramic tiles typical of the early 20th century. “The original tin roof turrets were never red, they were gray and we will restore this color. We will make the rain drainage system from galvanized sheet metal,” A. Gvildienė comments on the facade maintenance work.
The builder undertakes to preserve the interior elements of the former bank that are included in the Register of Cultural Heritage: concrete mosaic floors, marble-covered columns, oak doors, stair railings, tambours, brass grilles, some furniture and other authentic details. “If I were to find myself in Utena and enter a former bank, I would really like to see the surviving historical elements. One of such things is the counters in the main hall – the walls separating employees. Most of them are perfectly preserved, some will need to be restored because they are damaged. The authentic soft benches with tables will also be restored. I think they can be perfectly integrated into the future restaurant. We plan to install a tasting room in the former bank storage room,” says A. Gvildienė.