Customer: UAB “Eika”
General contractor: UAB “Eikos statyba”.
Designer: UAB “Vilnius archprojektas”.
Building architect: Saulius Pamerneckis (UAB “SP Architektų Grupė”).
Interior designers of common spaces: Incanto Solutions UAB.
Total area: 8 thousand 400 m2
Plot area: 78.95 acres.
Number of places for vehicles: 200 seats for business center employees and 90 seats for residents. An electric car charging station is installed next to the building.
Number of permanent jobs: approximately 750-900.
Construction begins: May 2015
End of construction: End of November 2016.
Project value: about 16.8 million euros (for the entire project, including apartment buildings).
Exact address: Žalgirio St. 135, Vilnius.
Location: The intersection of Žalgirio and Linkmenų streets in Vilnius, on the site of the demolished Ambulance Station building.
Complex: Business center and three apartment buildings.
Employment: Currently, 75 percent of the 5,800 m2 space has been leased.2 of business center premises, negotiations are underway for another 11 percent of the rent.
Tenants
UAB “Kinkanas” – Čiop čiop Event Studio
UAB “Kinkanas” – Conference Center
UAB “Baltic cars” – Hertz
UAB “Vilmers” – Vilmers
UAB Apus turtas – Apus turtas
UAB “Vividum” – Bo concept, Hästens
UAB “Studio moderna” – Top shop
UAB “S4id” – S4id
UAB “Acme Valda” – Acme Group
UAB “Caspian Logistics” – Caspian Logistics
UAB “Squalio DPA Lithuania”
UAB Ferratum Finance – Ferratum Finance
UAB “Dev bridge Lt” – Devbridge group
UAB “Seo Pro” – sem.lt
Architecture and interior
- The business center and residential complex was designed by UAB “SP architektų grupė” led by architect Saulius Pamerneckis.
- The aim of the architectural design is to combine the two main functions of a business center and a residential one. A restrained and clear volumetric-spatial composition was chosen, without large glass surfaces, in order to achieve the building’s energy efficiency.
- The regular shape of the building creates more usable space, more spacious workplaces and reduces the distance from windows to dark areas. Workplaces are located closer to the windows, and common areas that do not require daylight are located in the middle of the building.
- The restrained dark gray color of the building does not tire you with contrast, and also blends naturally with the green spaces of the city. The golden hue adds dynamics to the building.
- The interior of the building was created by designers from Incanto Solutions UAB.
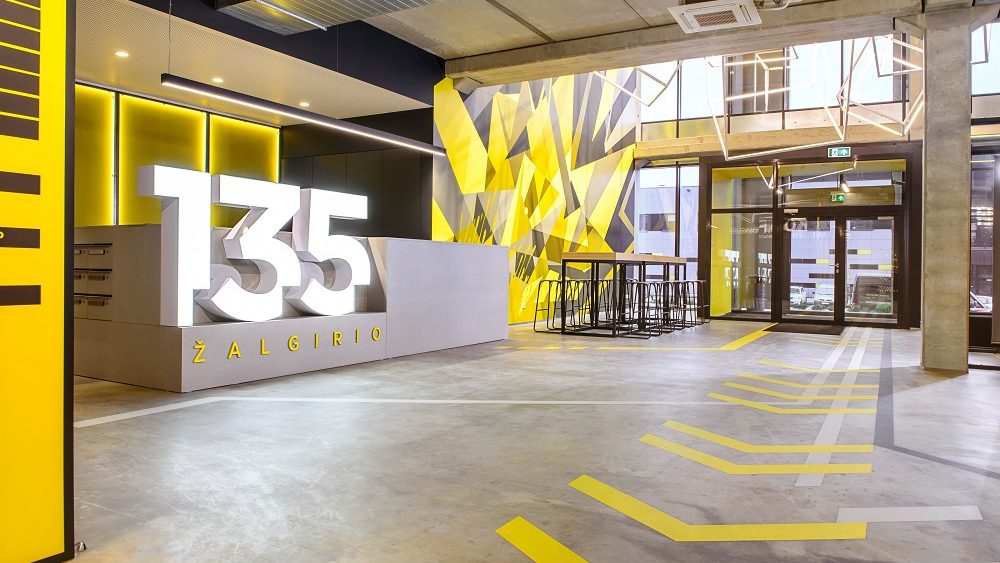
- The interior echoes the yellow color of the building’s exterior details, using industrial and “underground” – unfinished construction styles. Some areas of the common areas look as if they were unfinished or damaged during construction, e.g., unplastered concrete surfaces, open seams, or clumsily plastered, painted walls. Graffiti is painted on one wall.
- The building’s lobby is decorated with a chandelier made of hanging and illuminated metal cubes and a network with special lighting from below, designed by the interior designers. Different artistic accents have been created on each floor of the business center.
- The graffiti decorating the entire wall was created by the young artist team Spray Way. UAB Eika got to know these artists through the LinkMenų project it organized. During it, the young artists were allowed to create installations in the building of the Emergency Medical Service Station that stood on the site of the current business center until it was demolished. The Spray Way team painted huge graffiti across the entire facade of the building, which left a very good impression on EIKA.
- All office layouts are designed individually, according to the specifics of the tenants’ work and their needs. Each company has a unique office interior.
Infrastructure
- Employees will have the opportunity to change their work environment, work, relax in equipped common areas or in the fresh air. The business center has a large lounge with space for relaxation and short meetings. In the spring, the inner courtyard and roof terrace on the 6th floor will be fully equipped. Free wireless internet access will be available in common areas (Wi-Fi).
- Some of the tenants of the business center premises were persuaded not to hold separate meetings or conference rooms in their offices, but to use the common spaces adapted for this purpose in the lobby and conference centers on the first floor of the business center. It has been calculated that if a company refuses a 25 m2 meeting room, it can save about 5 thousand euros in rent per year.
- The conference center consists of four halls – Urban, Green, Idea and Brain. The names of the halls were not chosen by chance, but according to the interior and purpose of the halls. The large hall Urban accommodates up to 80 people and is designed for training and conferences. The Green hall, which accommodates up to 50 people, has an unusual artificial turf surface, which creates a very cozy atmosphere. The Brain and Idea halls are designed for small meetings of up to 6-8 people. The Brain hall is designed for more executive meetings, and the Idea hall is designed for creative meetings.
- The business center has two terraces – approximately 170 and 120 m2 size. One of them will belong only to the sixth floor tenant UAB “Seo Pro”, the second will be used by everyone. During non-working hours, the restaurant “Čiop Čiop Event Studio” located in the business center plans to organize various events here with professional chefs.
- A recreation and entertainment area will be set up in the spacious courtyard, as well as a place for exercise.
- UAB “Eika” and Vilnius City Municipality carried out repair works on the pavement of Linkmenų and part of Žalgirio Street, installed pedestrian and bicycle paths, reconstructed utility networks on part of Linkmenų Street, and built a new traffic light at the intersection.
- It will be convenient for business center employees to come to work both by bicycle and by car. The business center will have 150 secured bicycle spaces and a bicycle repair station. On the ground floor, there are male and female showers with a changing room for all business center employees.
- For the convenience of employees and clients, the business center has a convenient 200-space parking lot. Entry to the business center parking lot will be possible only by scanning the vehicle’s license plate number, which is entered into the system, or by calling using a mobile phone.
Technology
- Each floor has its own ventilation machine, which is designed according to the needs of the companies that will be located on that floor. A humidification section is installed next to the ventilation chamber, which ensures that the fresh air supplied to the premises is sufficiently humid. Humidification is provided during the cold period, when the relative humidity outside is significantly reduced. Proper humidification is especially important for people with allergies and dry skin or other skin problems.
- The heating and ventilation systems are designed according to the countries of the world. At the same time, employees working on the south side will be able to turn on the cooling and those working on the north side will be able to turn on the heating, depending on the weather conditions.
- The efficiency of the systems and energy cost savings are ensured by a building management system (BMS), which controls the engineering systems remotely. The BMS regulates the room temperature, air humidity, and the amount of fresh air supplied not only for the entire building, but also separately for floors and individual rooms.
- Fire safety is ensured by the use of casement windows installed in the building. The casement windows were selected based on BREEAM recommendations to allow the building to be naturally ventilated.
- The global sustainability certification BREEAM is currently being finalized.. Building Research Establishment Environmental Assessment Method) for the business center. The goal is to obtain a “Very Good” rating. Specialists have already assessed the building’s energy efficiency, selection of modern engineering solutions and highly efficient equipment, as well as ensuring comfort conditions (CO2 sensors, microclimate regulation, recreation areas, LED lighting, roller shutters), transport infrastructure (bike paths, nearby bus stop, connections to important objects). Waste sorting has also been assessed – the building will sort paper, plastic, glass, metal and food waste.
- Equipped with raised floor systems, which make it easy to plan, rearrange and create new workplaces with telephone lines, computers and lighting. The free space under the raised floor can also be used to install other building communications (water supply, electricity, telephone, data transmission lines, air supply, heating, ventilation and air conditioning systems). Thus, hidden communications can be easily maintained later.
You can view photos of the business center on our Facebook account. “Home for Me”.

More information
Jorūnė Juodžbalytė
EIKA Marketing and Communications Manager
Mobile: +370 686 80126
Email: [email protected]